- Lead Design Architect — Multi-disciplinary Coordination, Construction Documents
- Hospitality
- Beşiktaş, Istanbul
- 2001–2004
- TAM Architects
- TAM Architects — Turgut Alton
- Four Seasons Hotels and Resorts
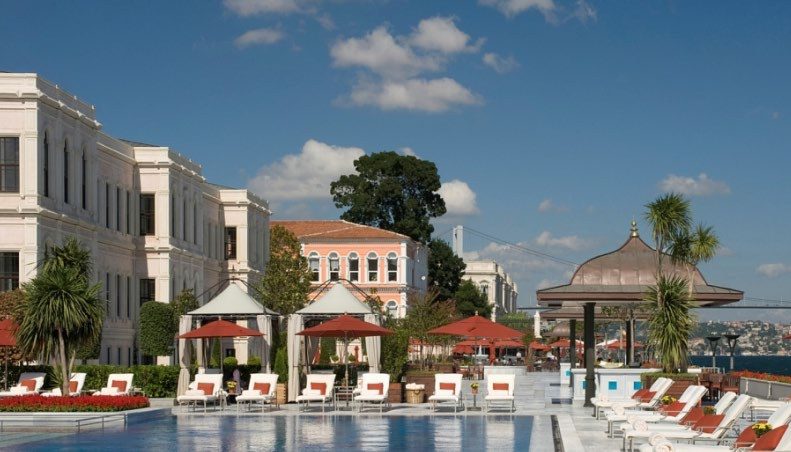
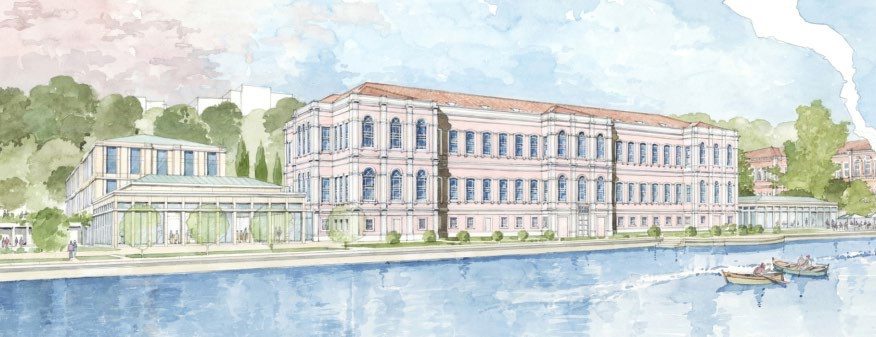
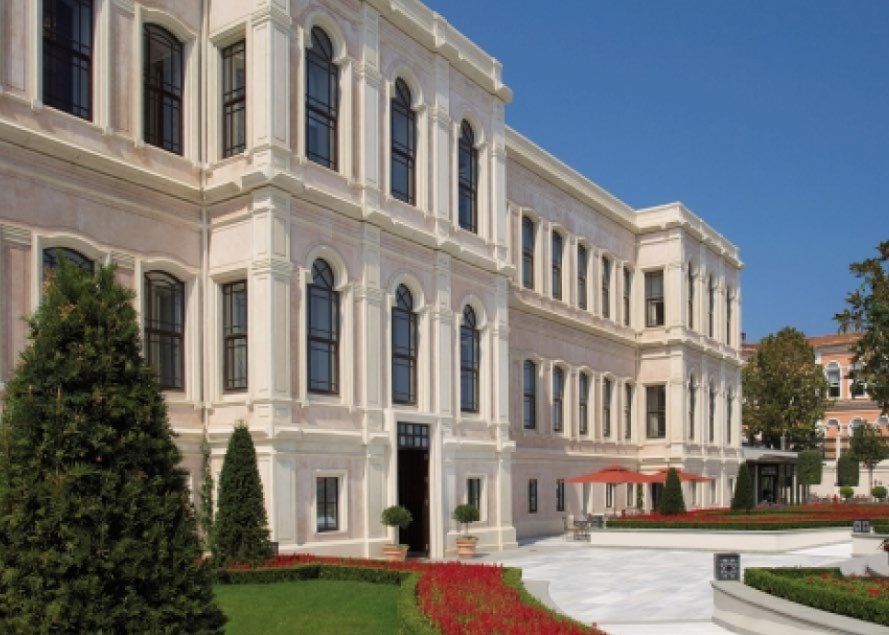
The historic palace was renovated keeping the existing external walls, following the original planning scheme on the ground floor and returning the roof to its original slope, with attic rooms set within it. Two new bedroom blocks are handled with a contemporary approach and light materials so as not to compete with the old building.
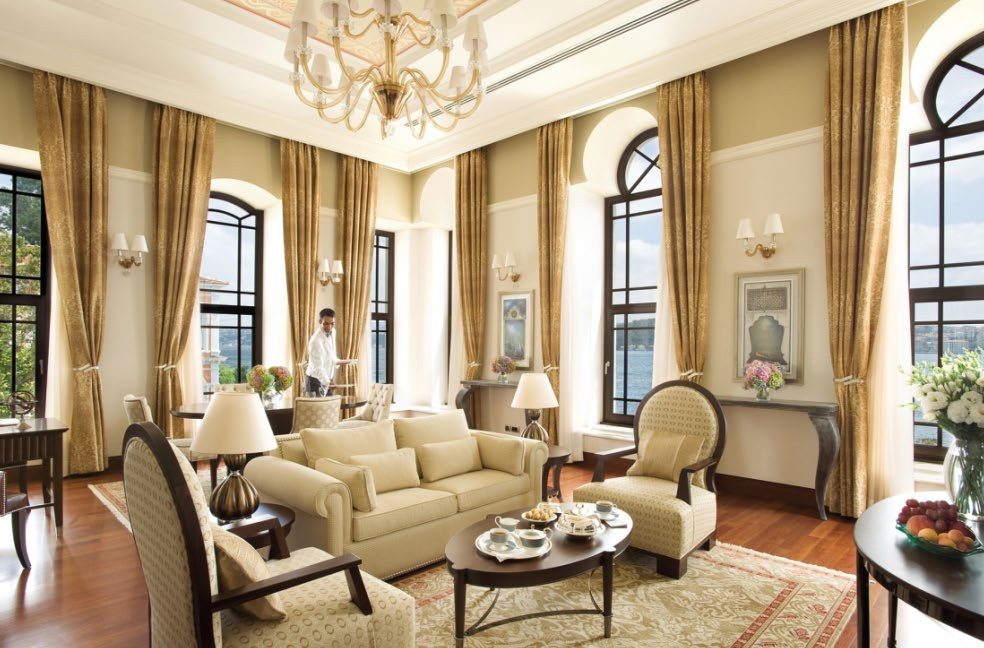
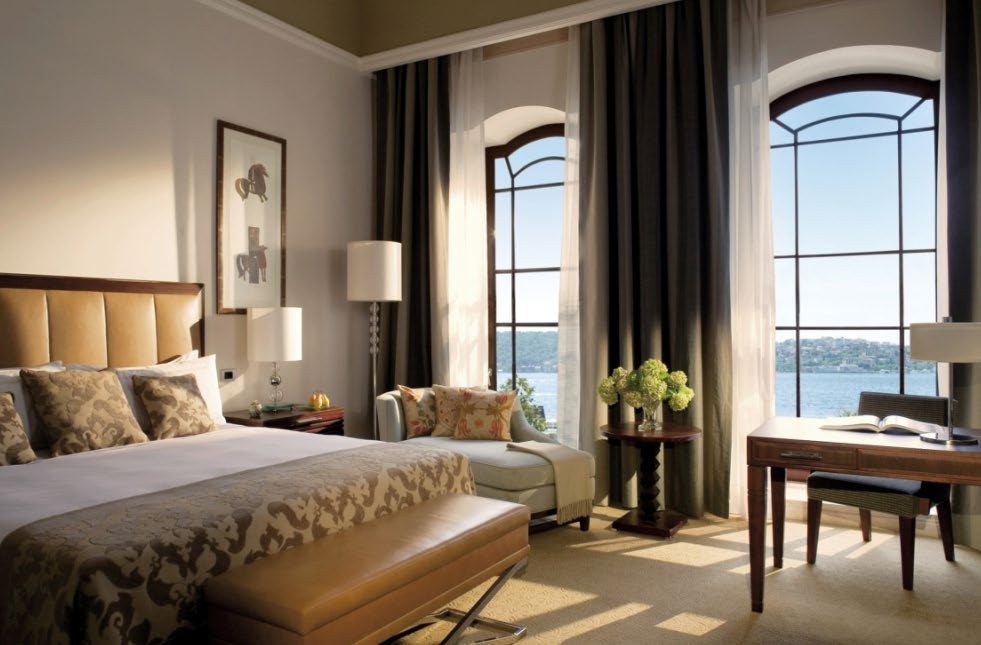
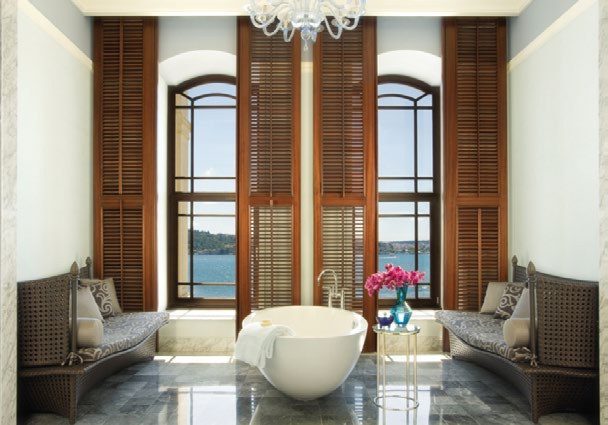
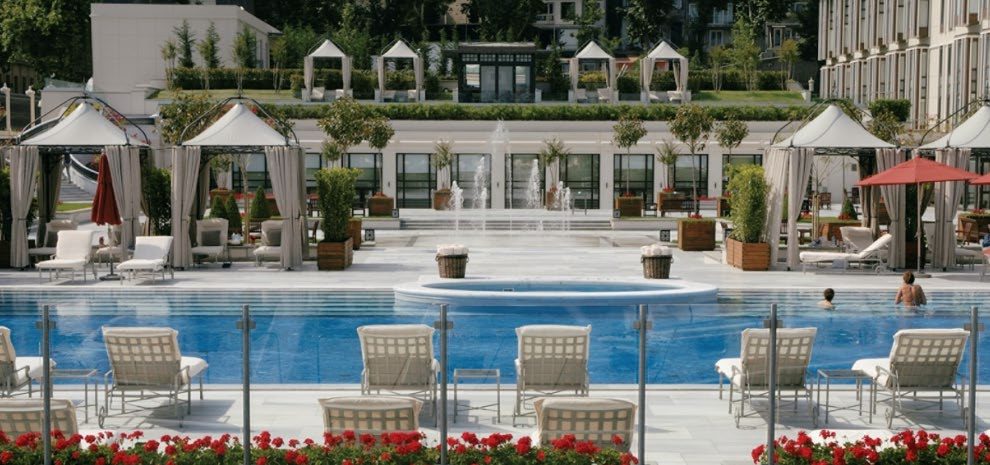
The hotel provides 170 keys — 137 standard rooms, 16 Four Seasons suites, 12 suites and a presidential suite — with a 500-seat ballroom, a 110-seat junior ballroom, meeting rooms, a 200-seat restaurant and an 850 m² spa. At TAM Architects Fatma led the design and the multi-disciplinary coordination of all construction documents.
- 32,000 m²
- 170 keys
- 500 seats