- Senior Design Manager — Leader of Package 2 Contract
- Mixed-Use
- Istanbul, Türkiye
- 2014–2018
- Emaar Properties PJSC — Emaar Turkey
- Foster + Partners, Kohn Pedersen Fox, İki Design Group, DP Architects, KTGY, SWA
- TAV-SERA Construction
- TIME-Turner
- Emaar Properties PJSC
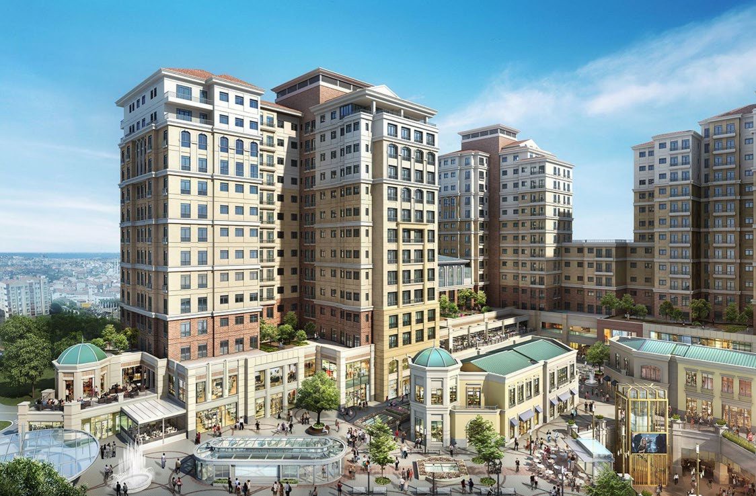
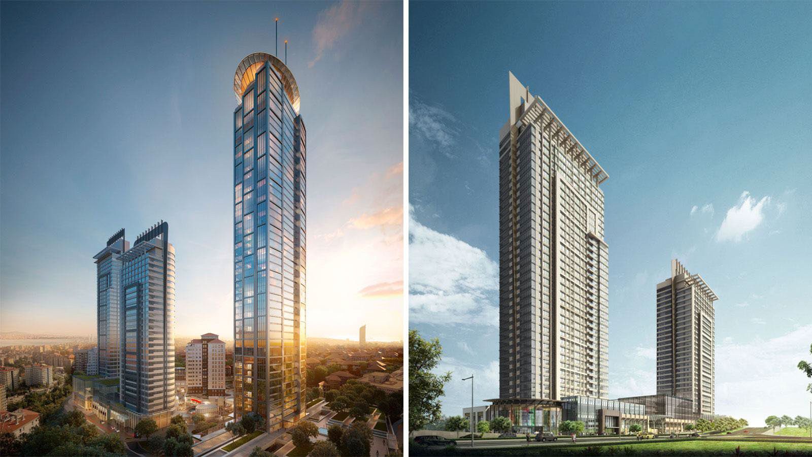
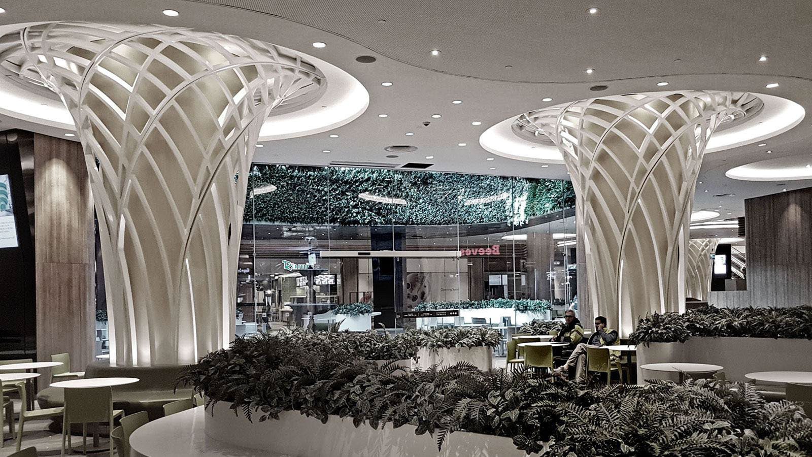
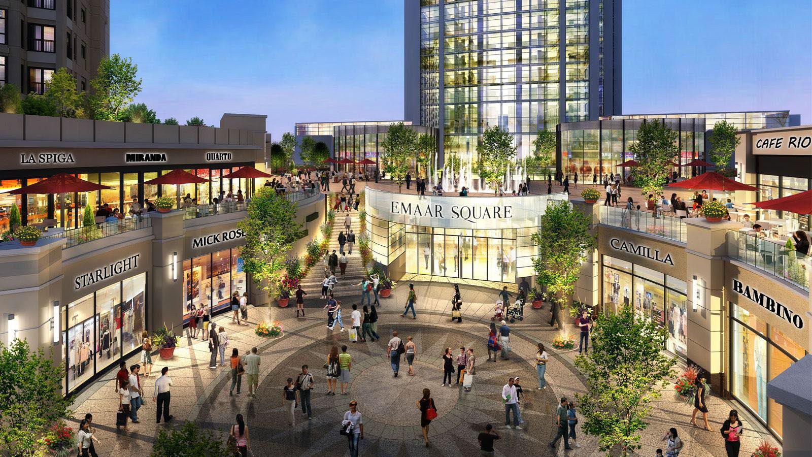
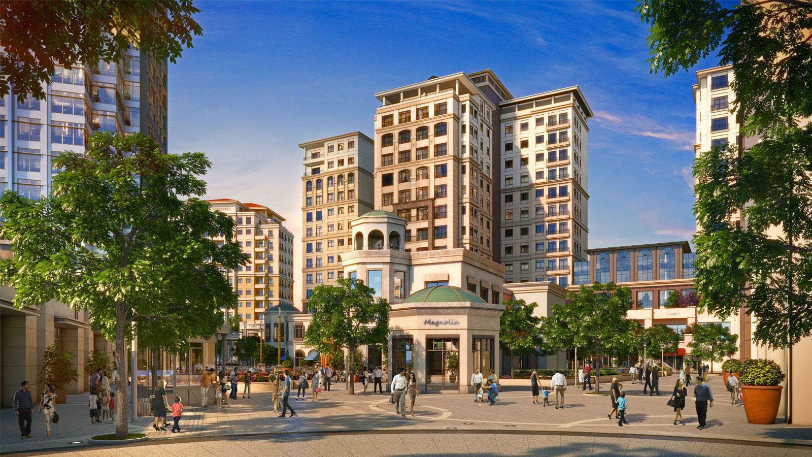
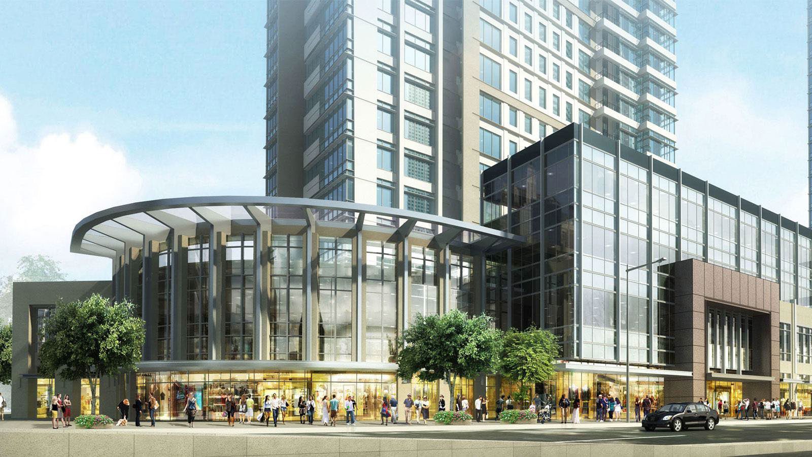
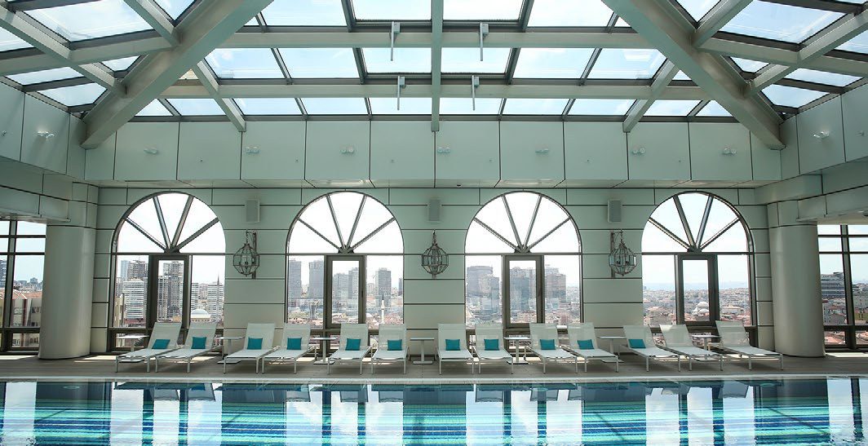
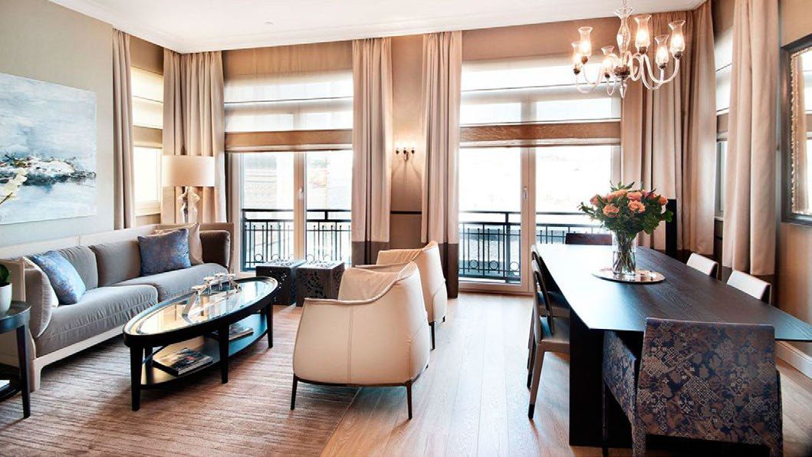
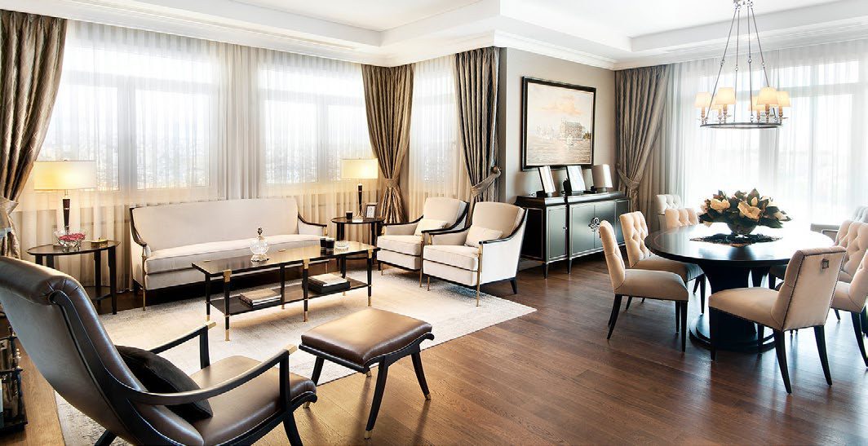
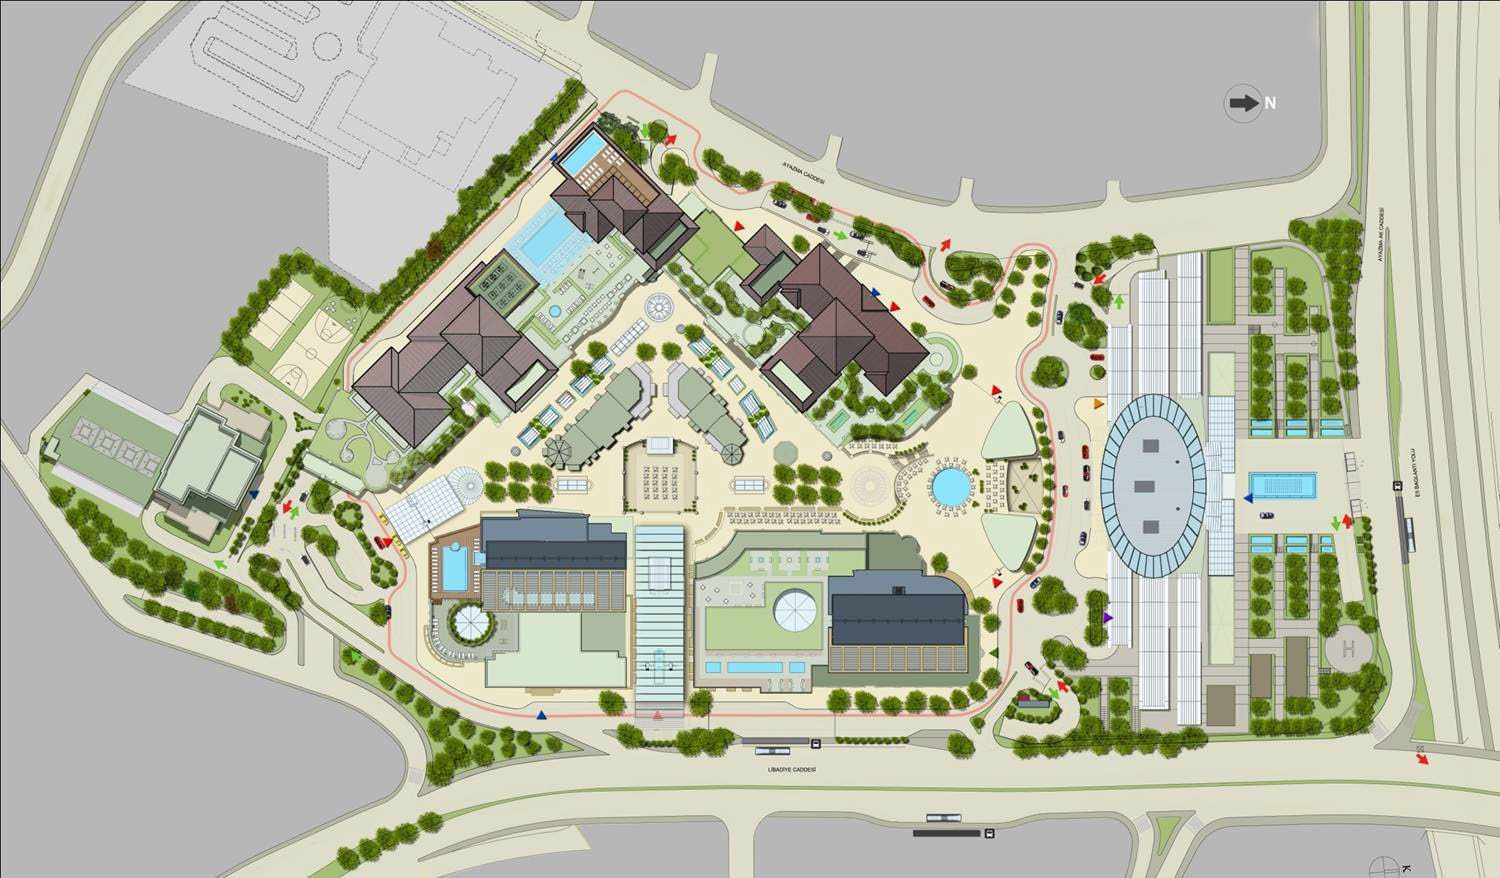
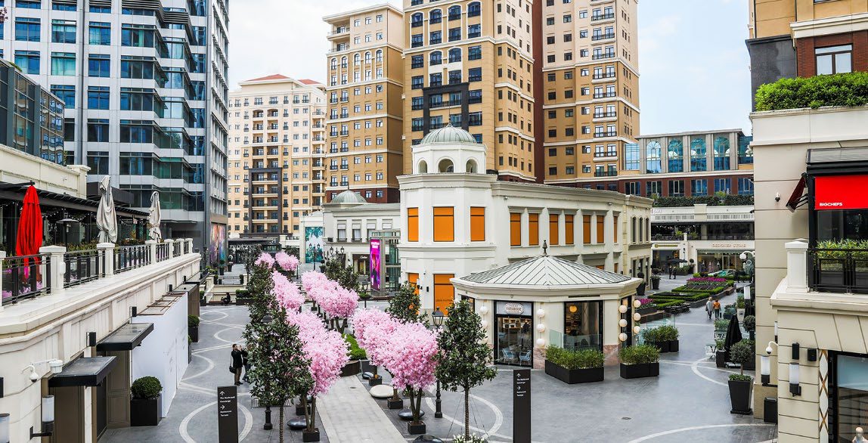
Emaar Square is developed on a 66,000 m² parcel on the Asian side of Istanbul and comprises approximately 1,000 residential units, 48,000 m² of office space, a five-star The Address Hotel and a shopping mall with over 150,000 m² of gross leasable area, a central outdoor square, an underwater zoo and entertainment centres — around 850,000 m² of construction in total.
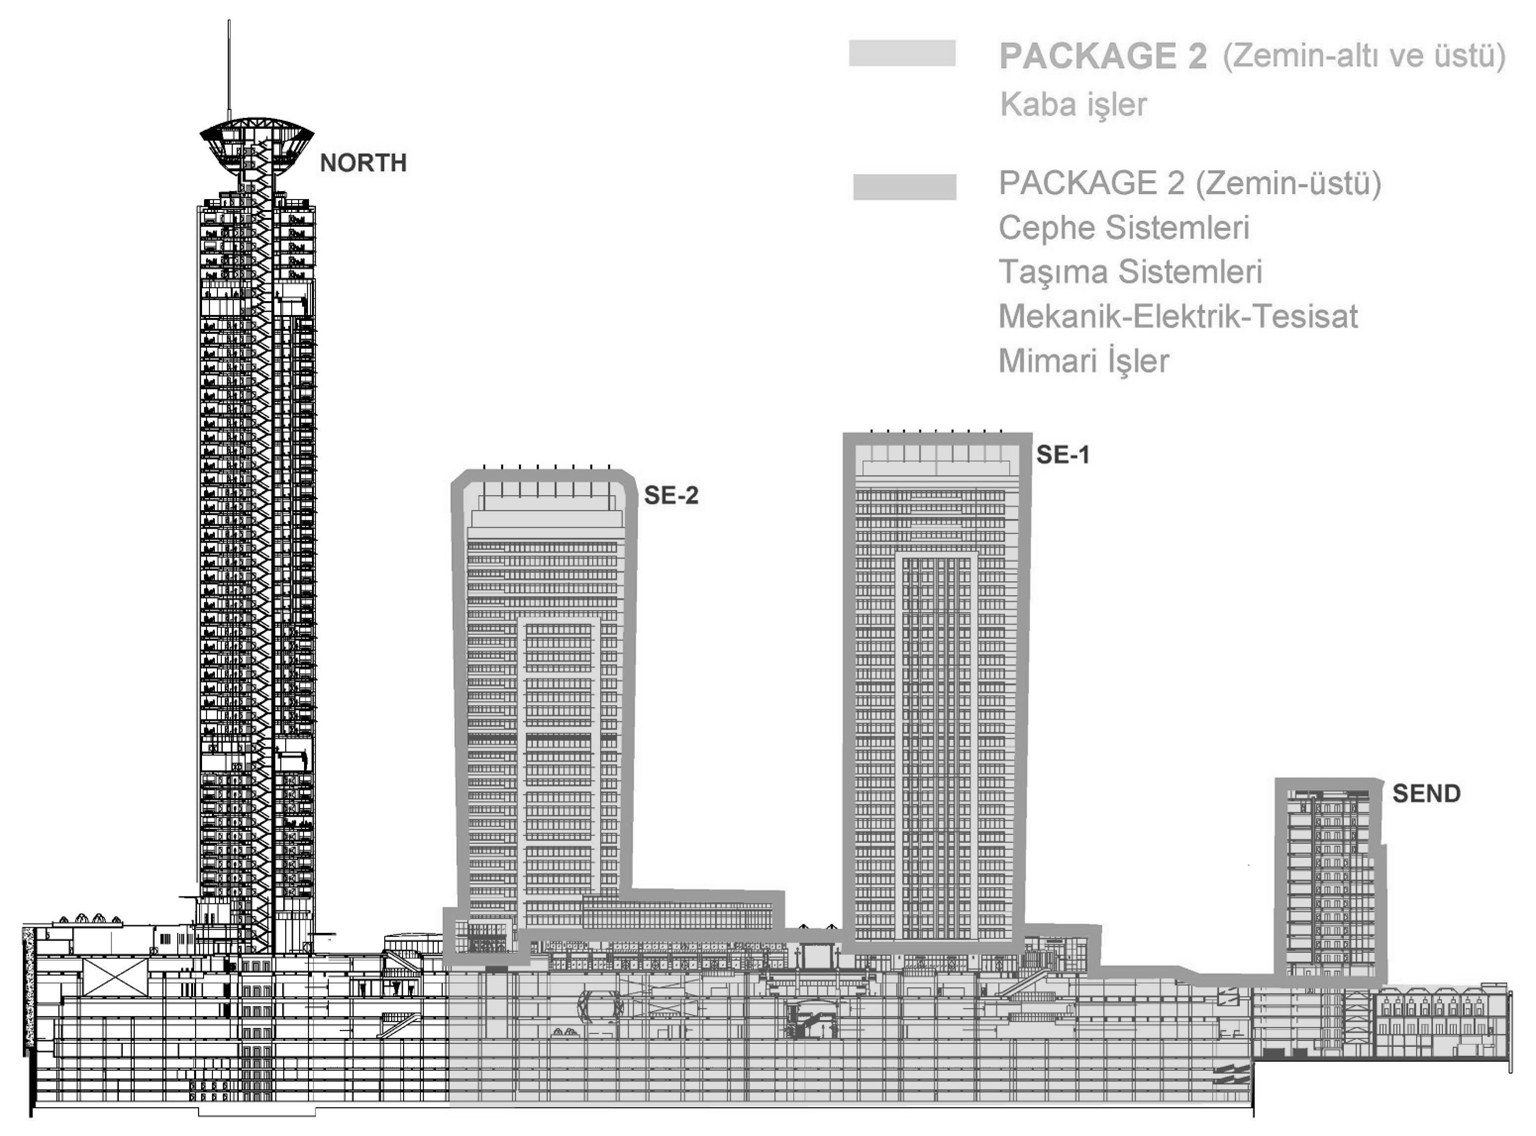
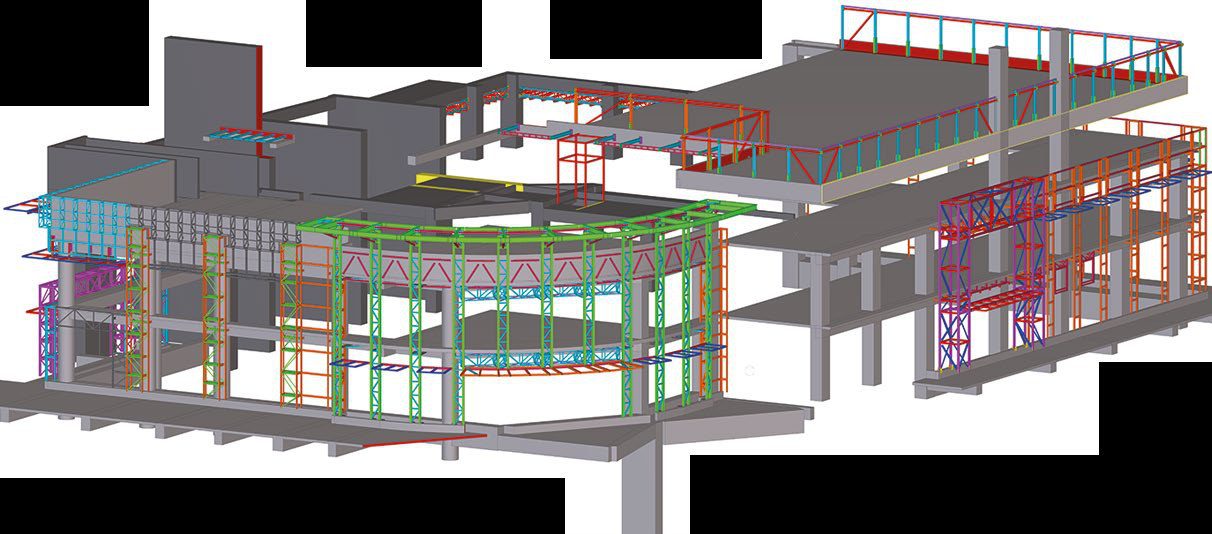
Working for Emaar Properties PJSC as Senior Design Manager, Fatma led the Package 2 contract covering five residential buildings and the office tower. She managed and coordinated the full project process according to the main contract, took the main design decisions on the client's side and carried cost and contract management through to completion.
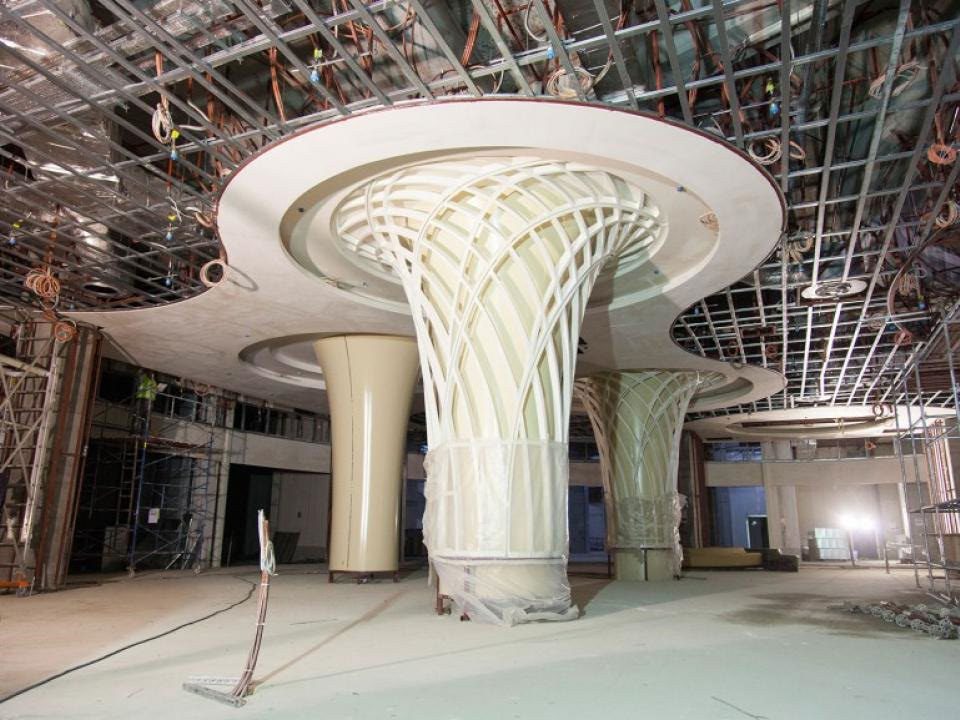
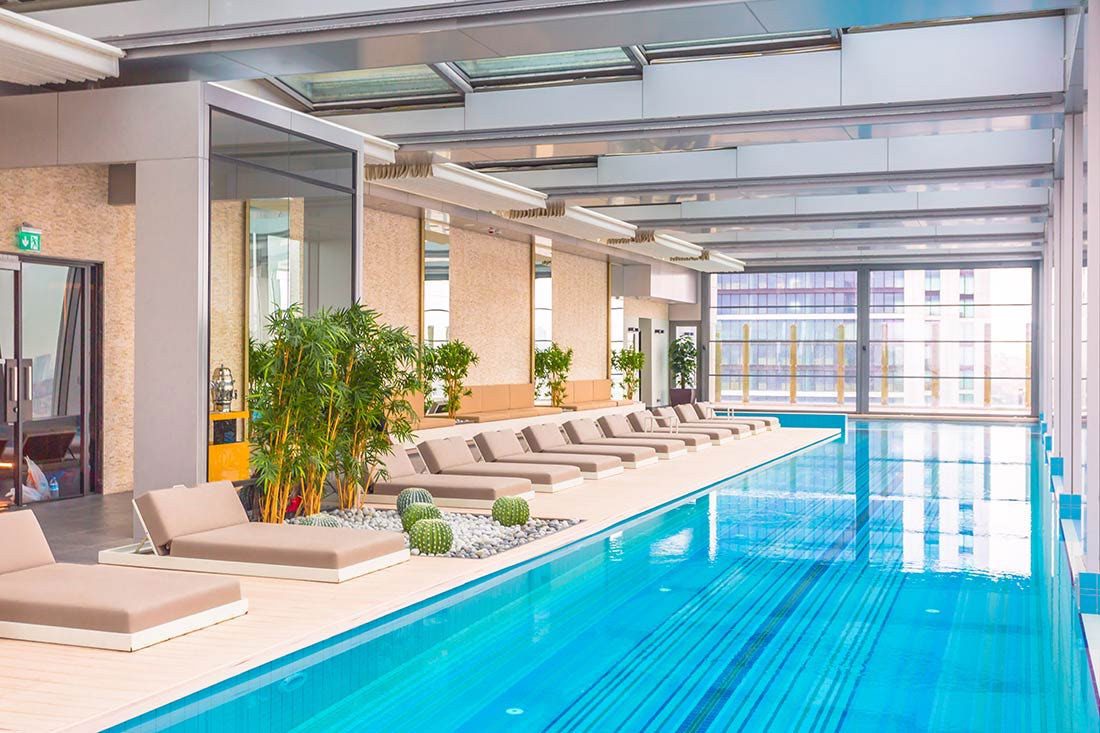
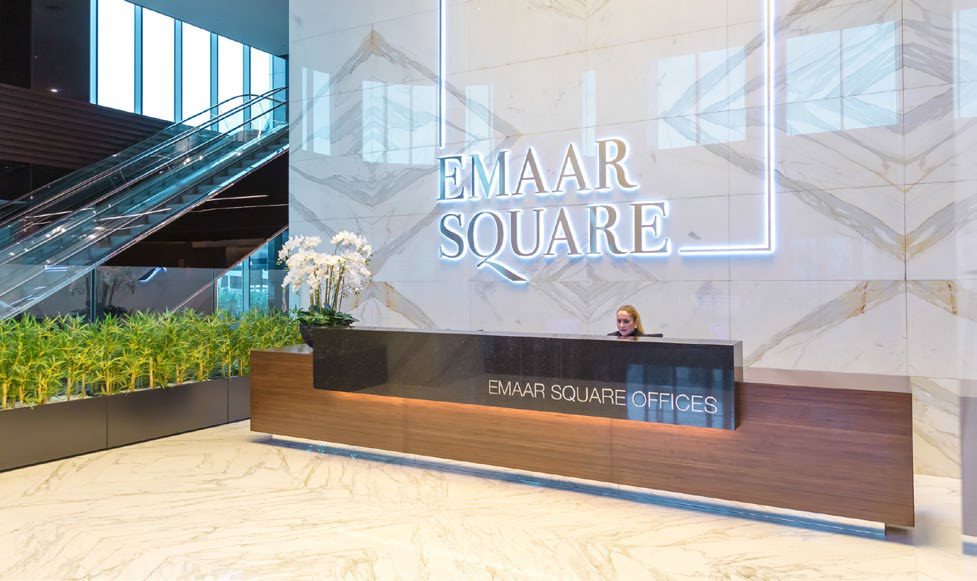
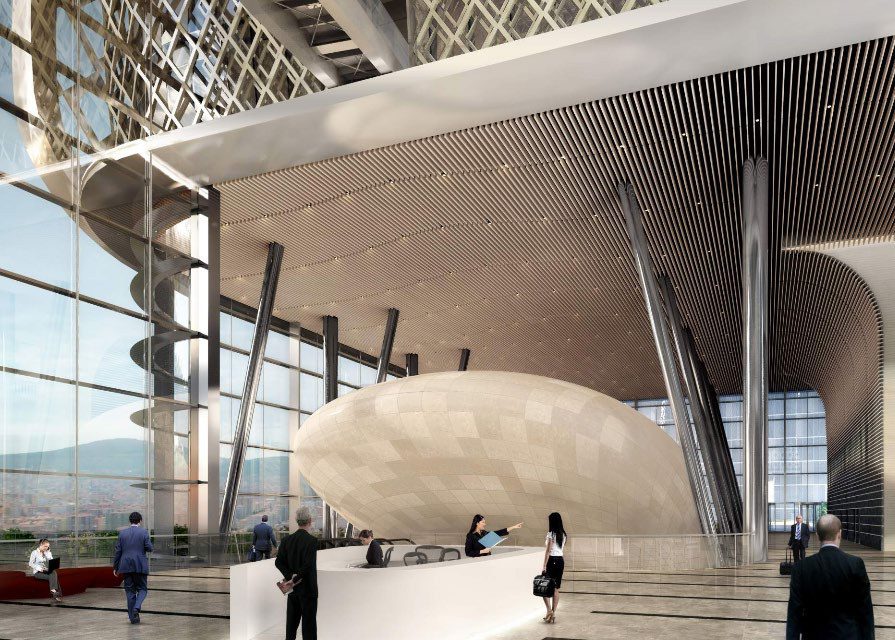
Designers included Foster + Partners, Kohn Pedersen Fox, İki Design Group, DP Architects, KTGY and SWA, with TAV-SERA as contractor and TIME-Turner as project manager — a coordination effort spanning masterplan, façades, interiors and amenities such as the residential pools and lobbies.
- 66,000 m²
- ≈ 850,000 m²
- ≈ 1,000 units
- 150,000 m²