- Design Manager, Interior / Senior Architect
- Airport
- Muscat, Sultanate of Oman
- 2011–2013
- Bechtel ENKA Bahwan JV
- Cowi-Larsen JV
- ENKA — Bahwan Engineering — Bechtel Engineering
- ADPI
- Bechtel-ENKA-Bahwan JV (Design & Build)
- OAMC — Oman Airport Management Company
- 1.8 billion USD (Passenger Terminal Building)
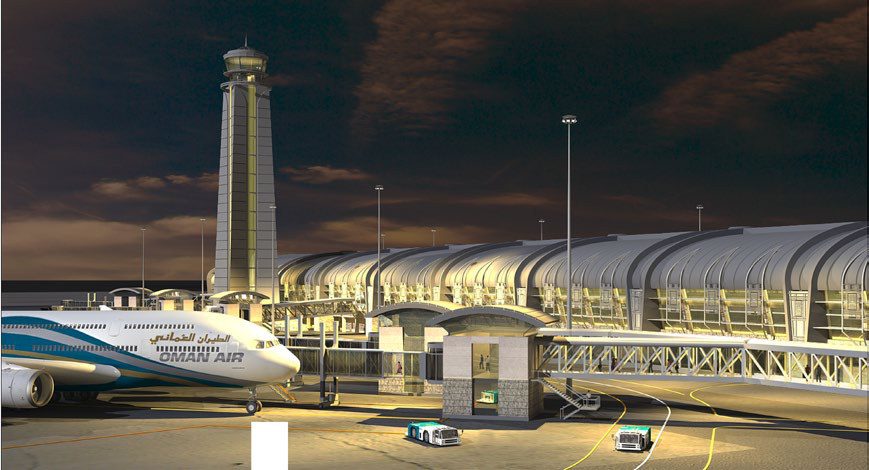
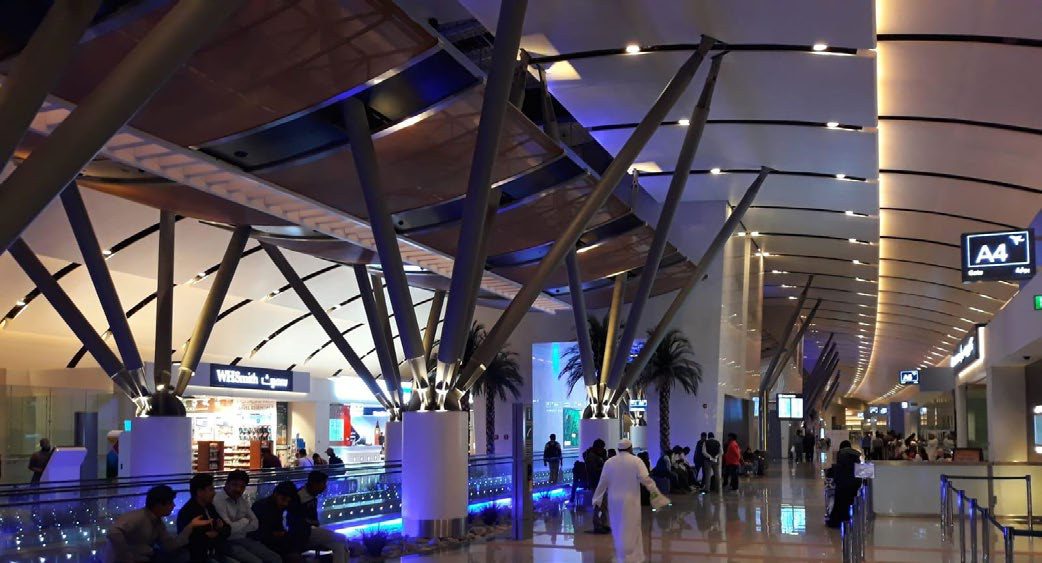
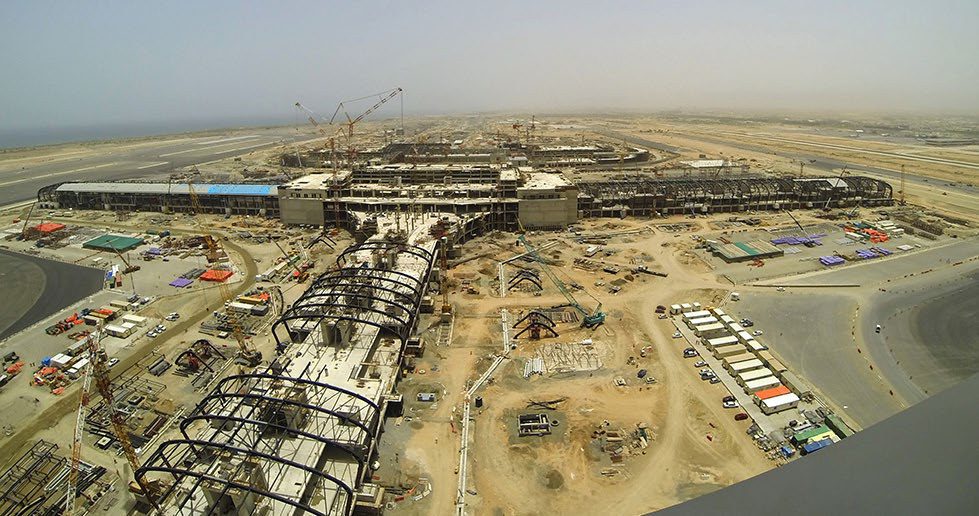
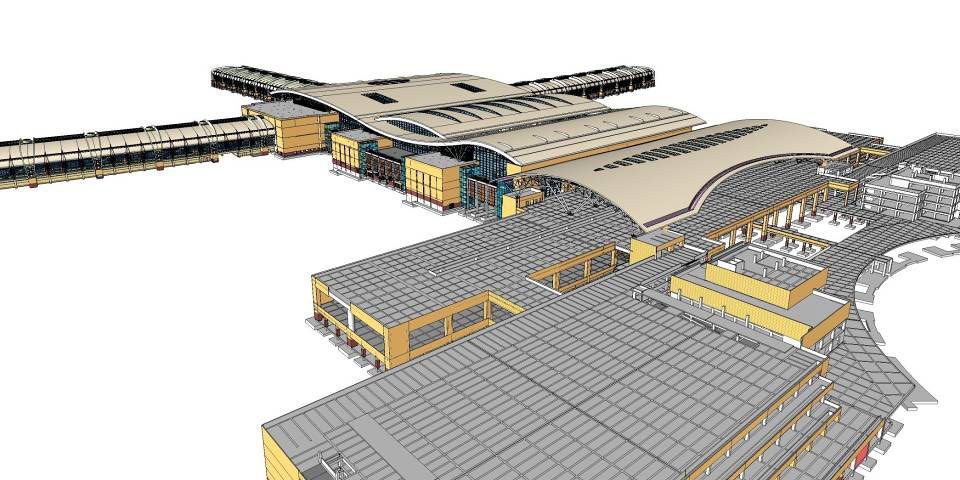
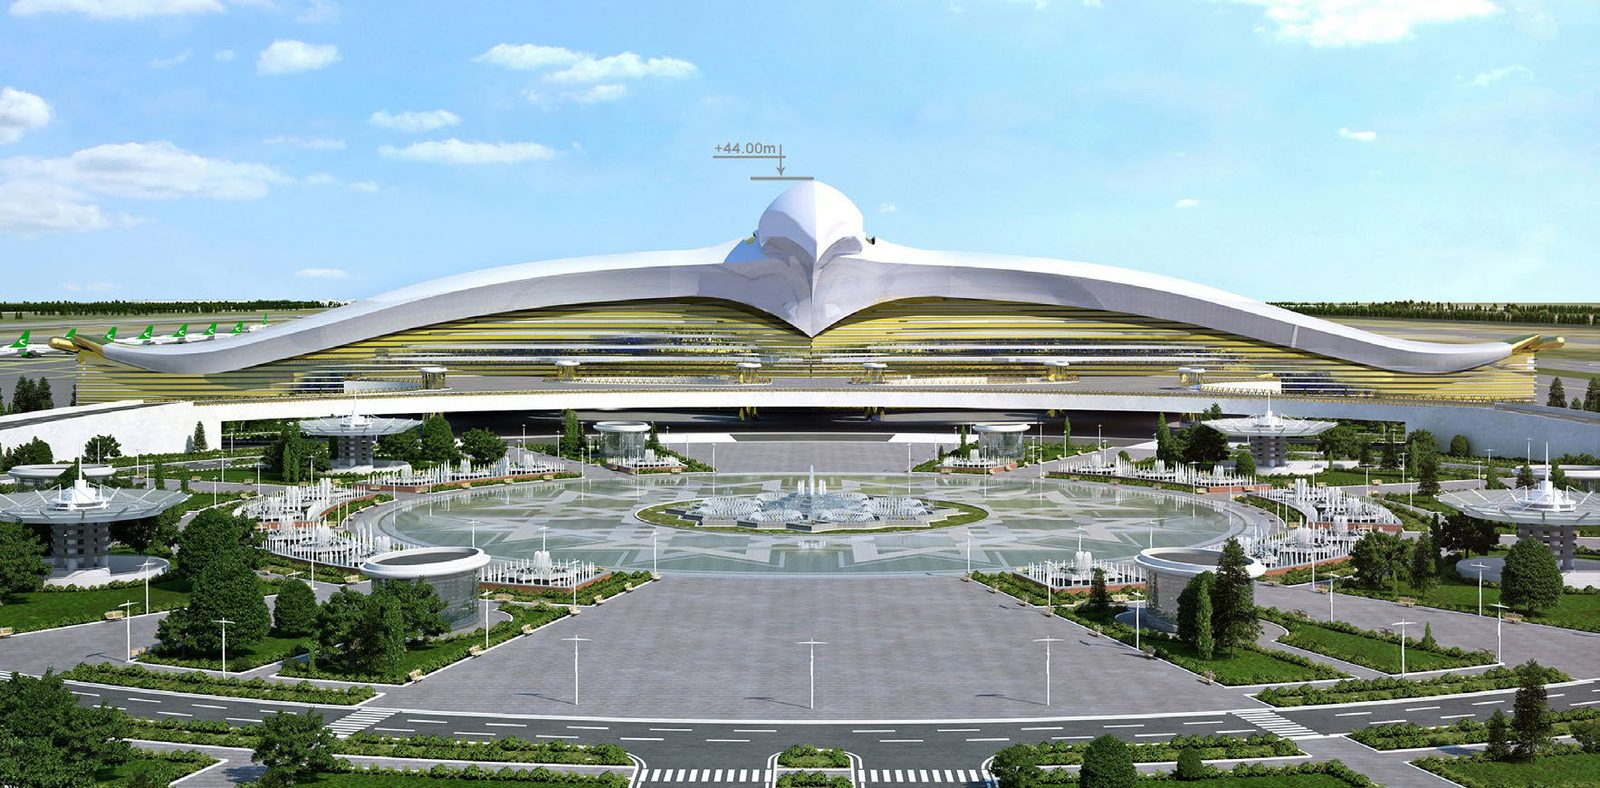
Oman awarded the 1.8 billion USD main contract for the new terminal at Muscat International Airport to a joint venture of Bechtel, ENKA and Bahwan Contracting. At 460 metres long and 200 metres wide, the 332,000 m² terminal triples the airport's capacity to 12 million passengers a year and includes a 90-room four-star hotel.
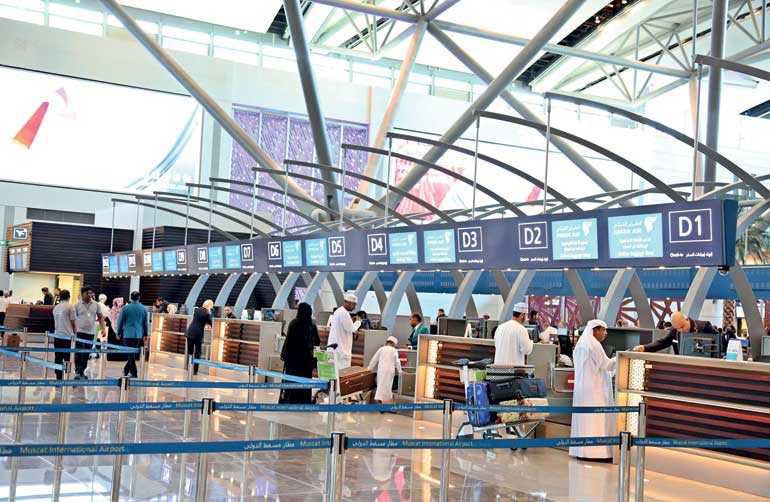
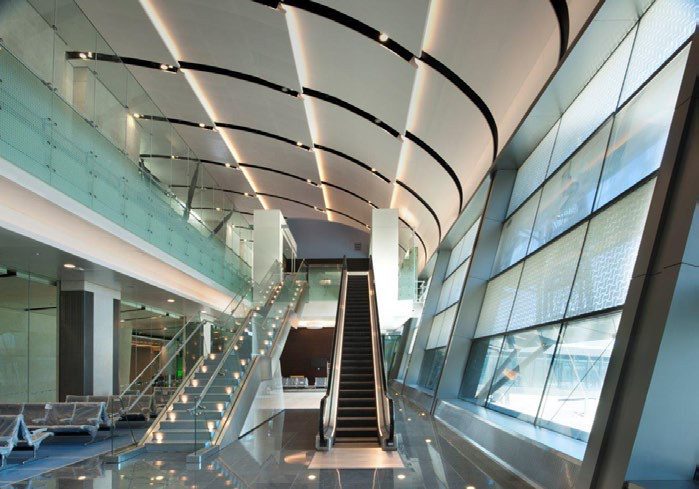
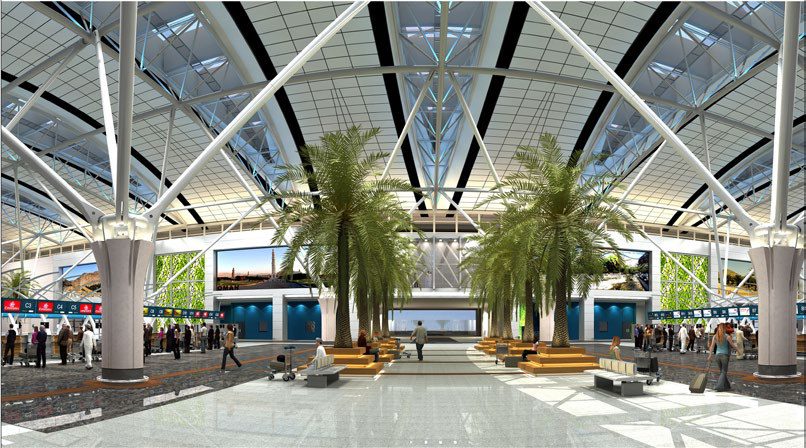
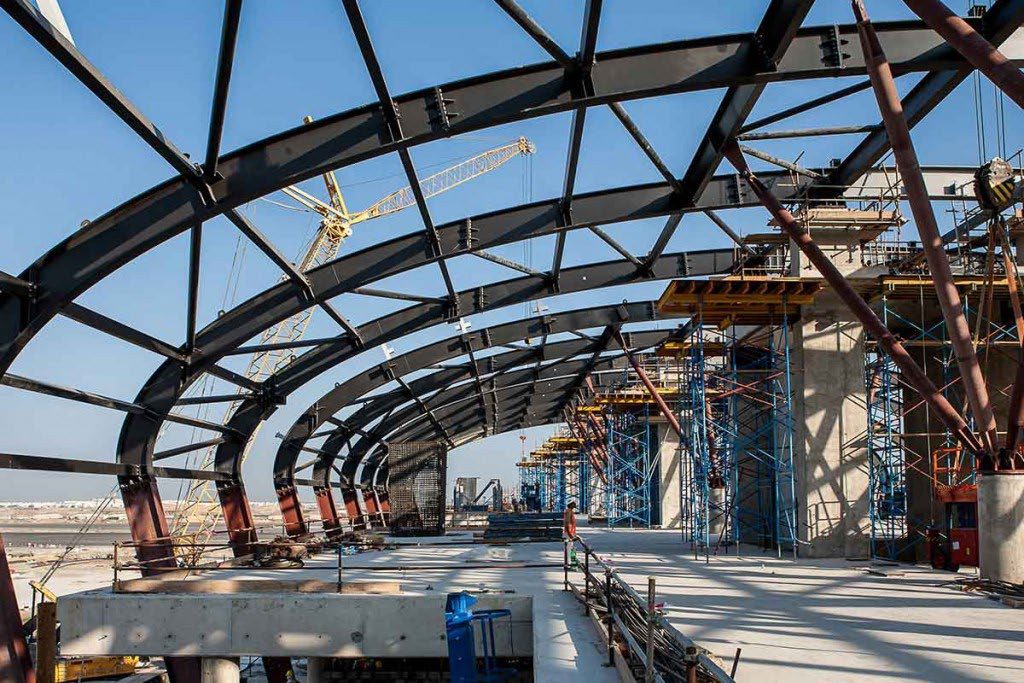
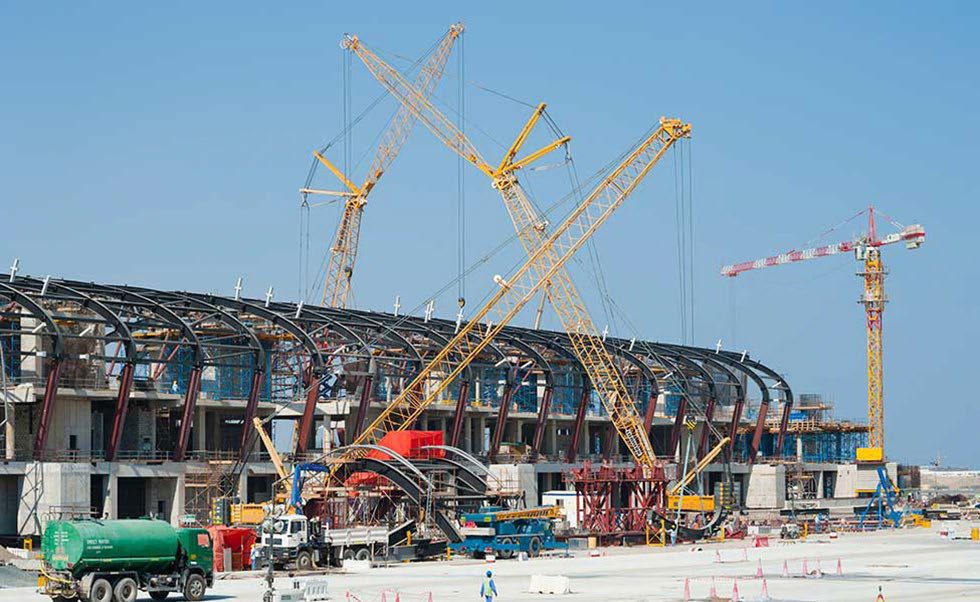
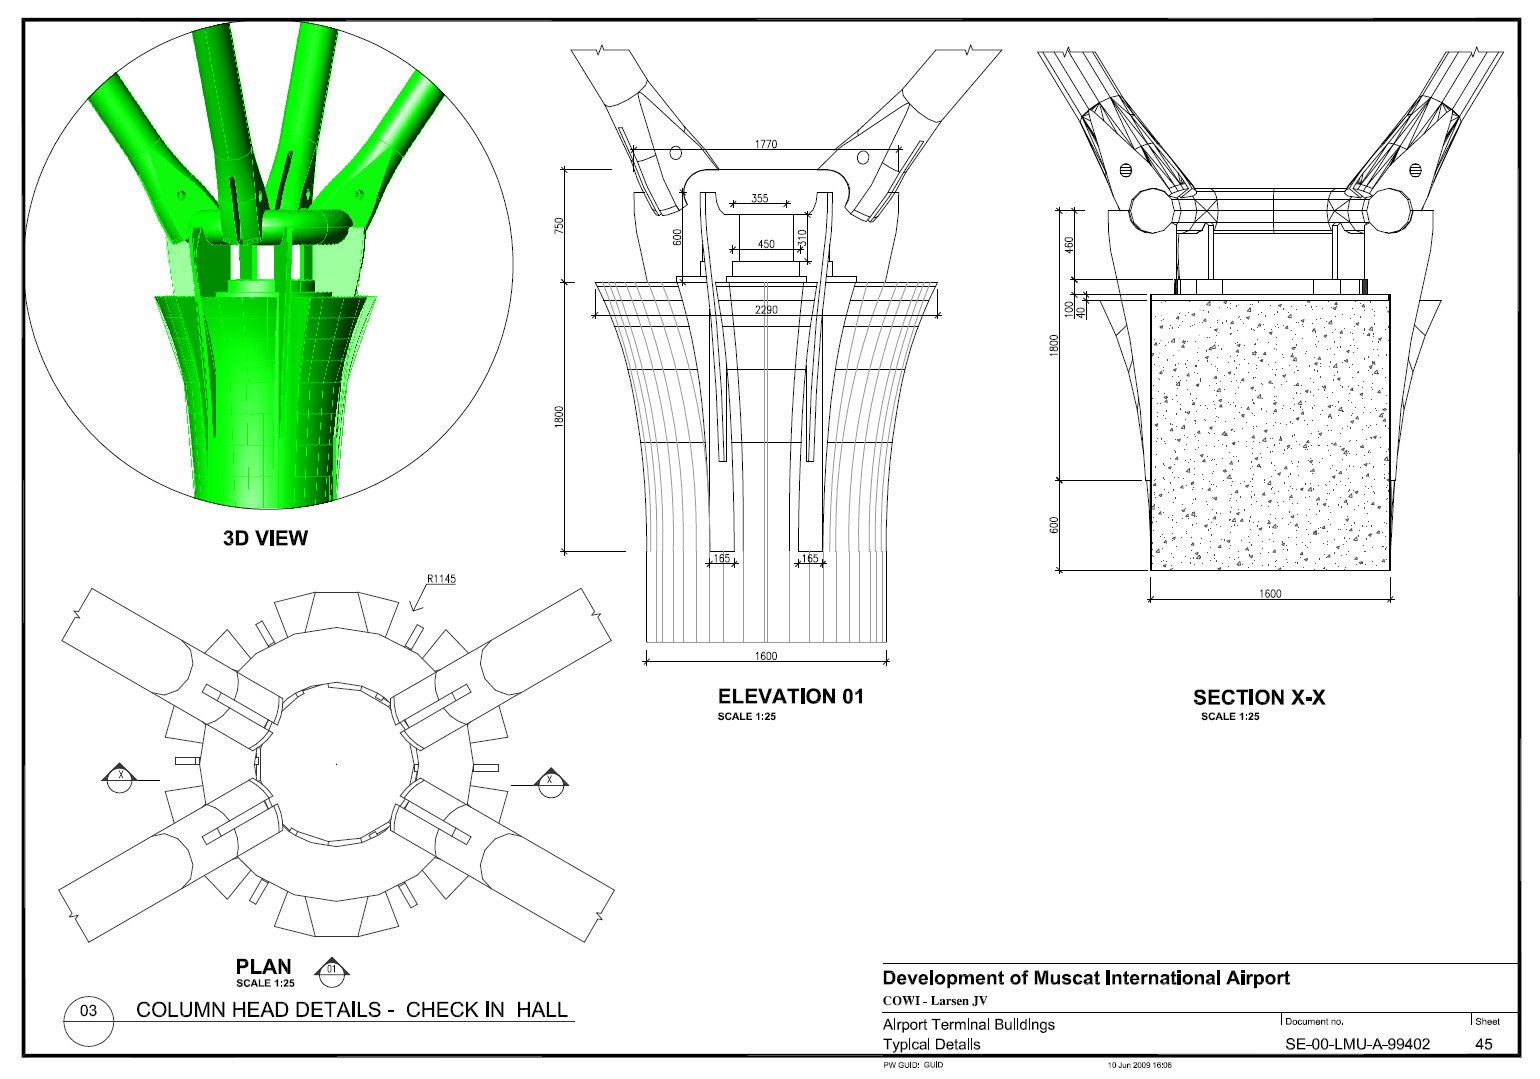
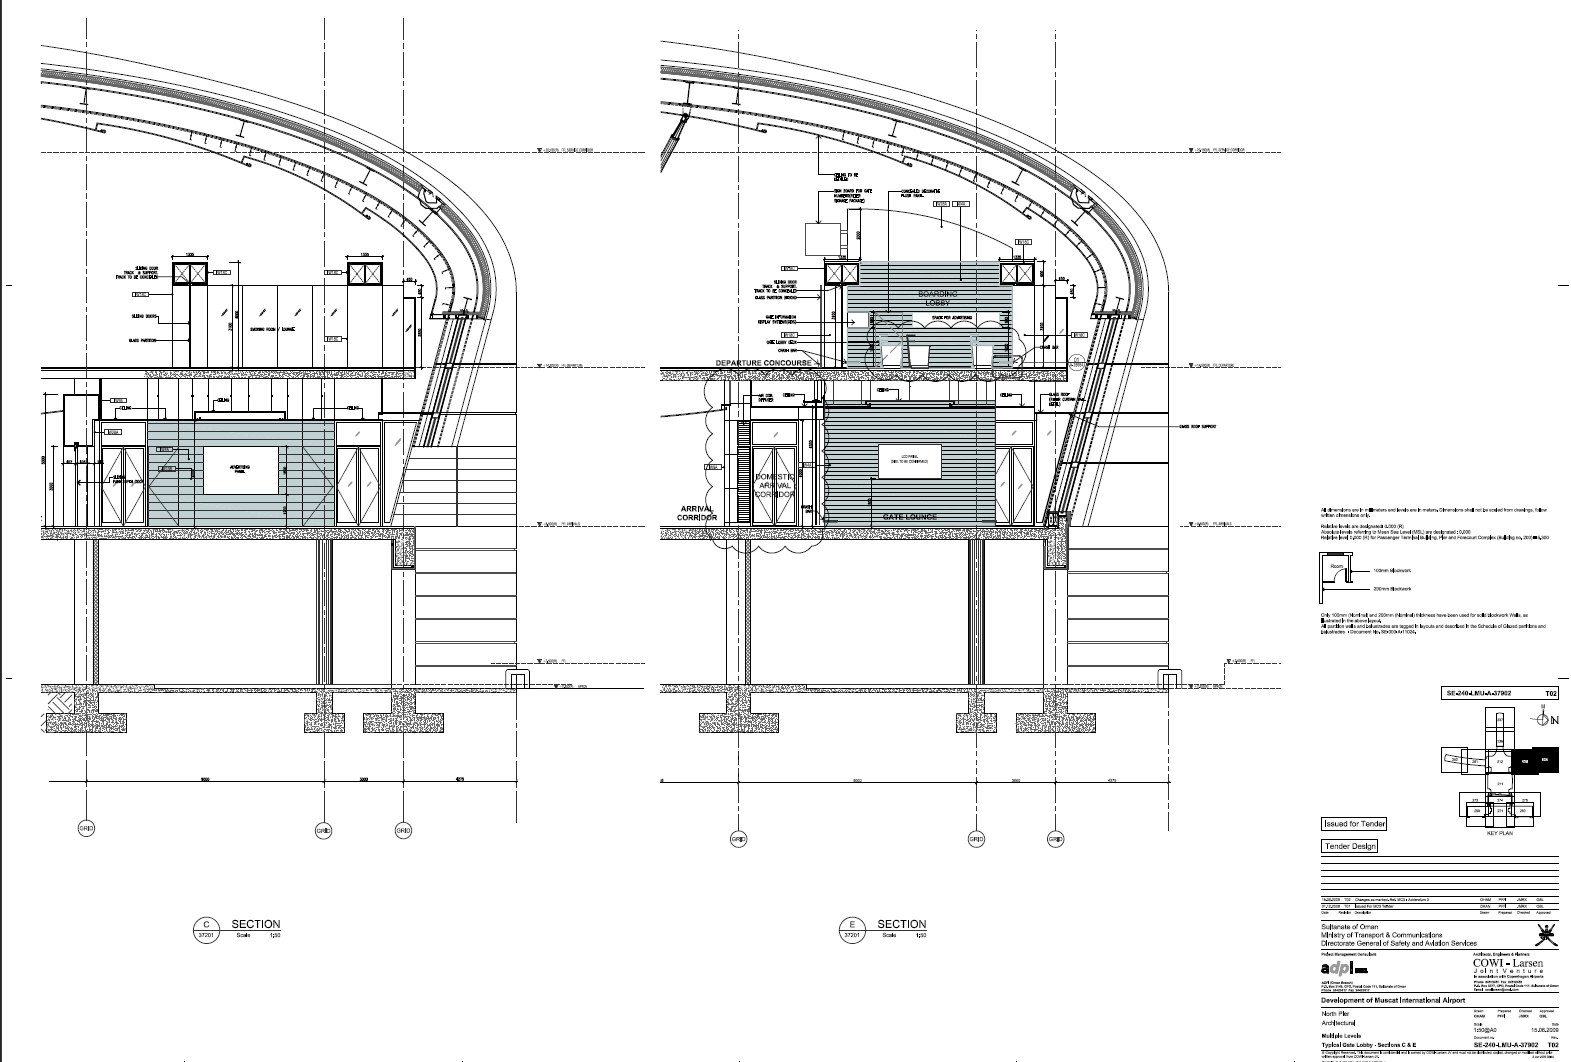
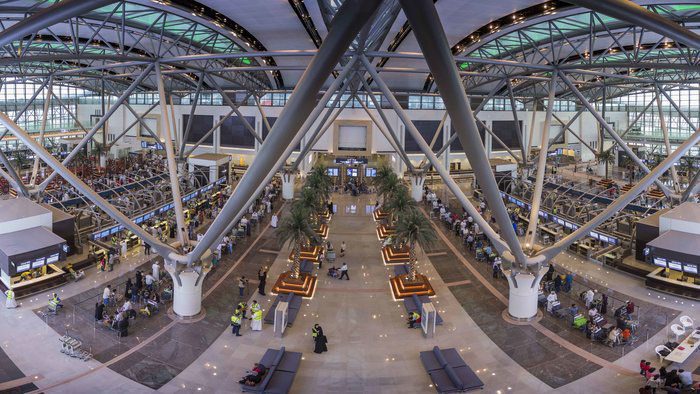
Fatma managed the interior architecture group of thirteen, preparing design development and issue-for-construction drawings against the tender documents of main designer Cowi-Larsen JV. The check-in hall's tree columns, the curved 'decorative portal' ceilings and the departures interiors were each detailed in plan, section and elevation and coordinated with the structural and MEP disciplines.
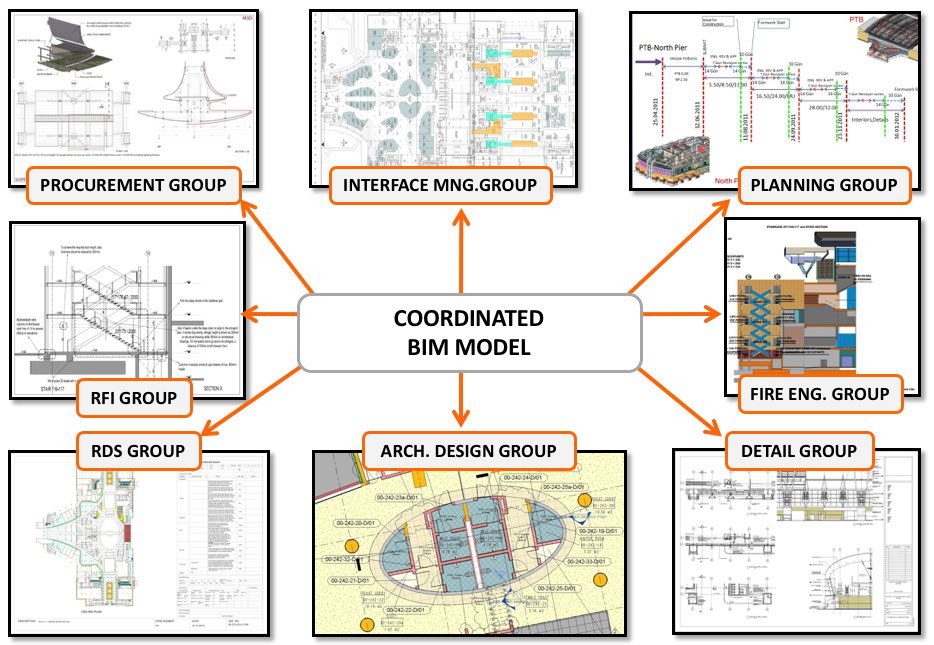
The project ran on a coordinated BIM model that tied together the procurement, interface management, planning, fire engineering, RFI, RDS, architectural design and detail groups — an early, large-scale application of model-based coordination on a Design & Build airport.
- 332,000 m²
- 12 million passengers / year
- 460 m × 200 m