- Project Coordinator / Lead Architect — Construction Project, Interdisciplinary Coordination, Shop Drawing Review
- Cultural
- Doha, Qatar
- 2009–2010
- Turgut Alton Architects (TAM)
- Arata Isozaki
- Yamasaki, RSA
- KEO Consultant
- Baytur Construction (Design & Build)
- Qatar Petroleum — Qatar Foundation
- ≈ 615.9 million USD
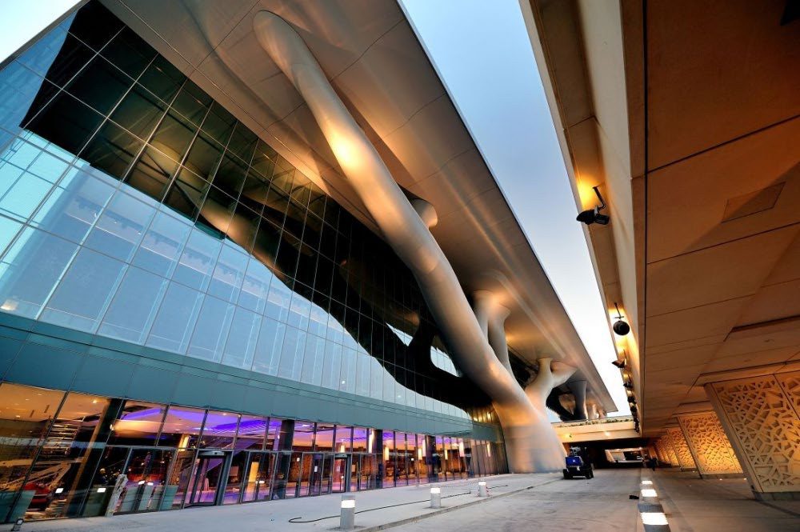
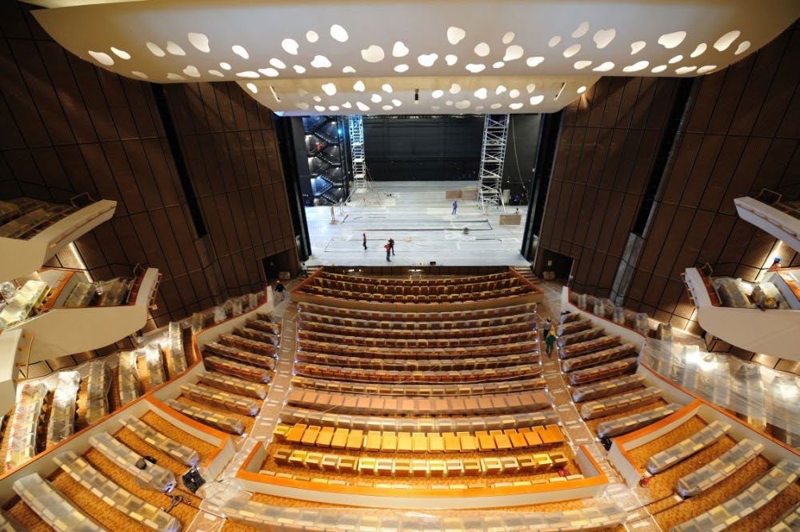
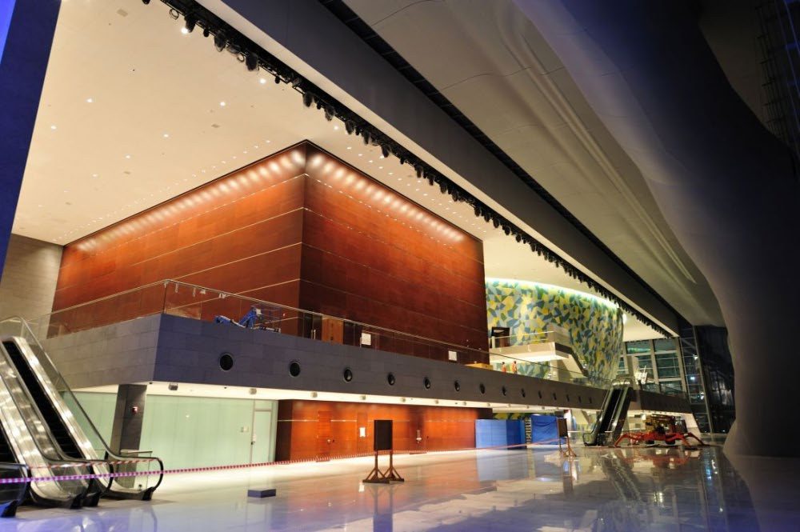
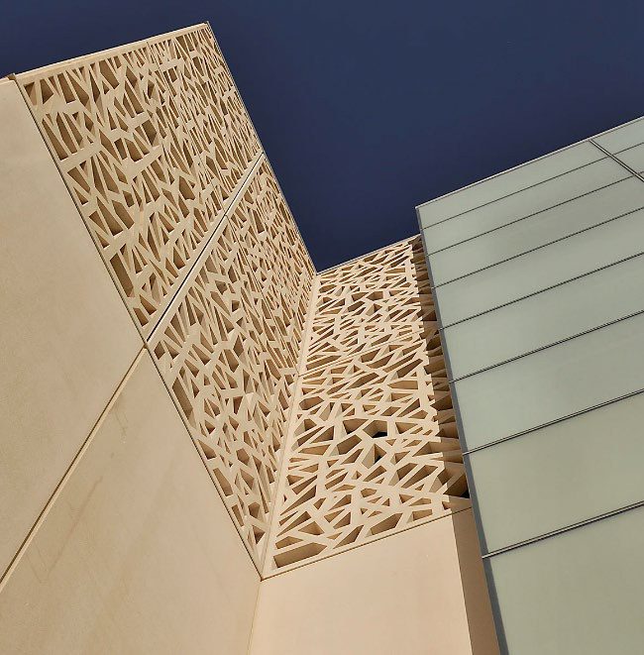
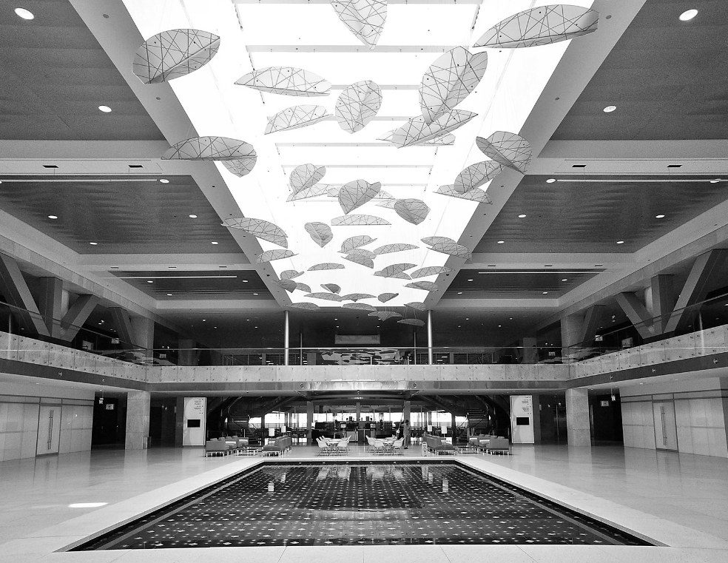
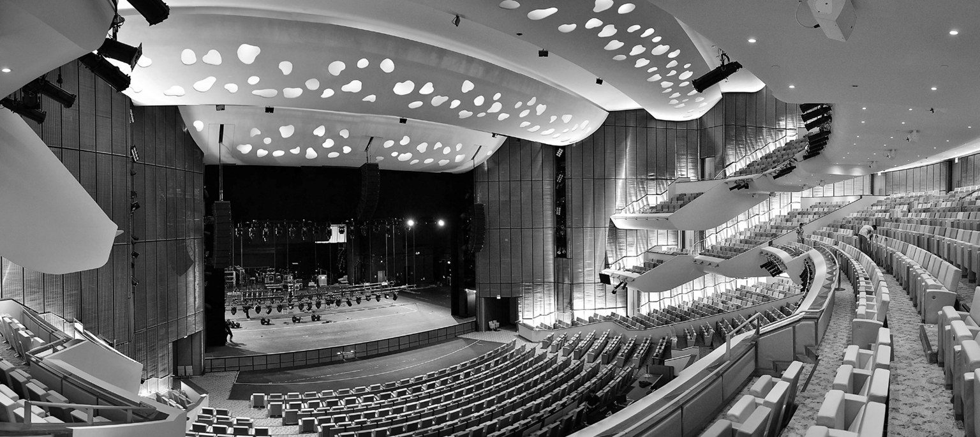
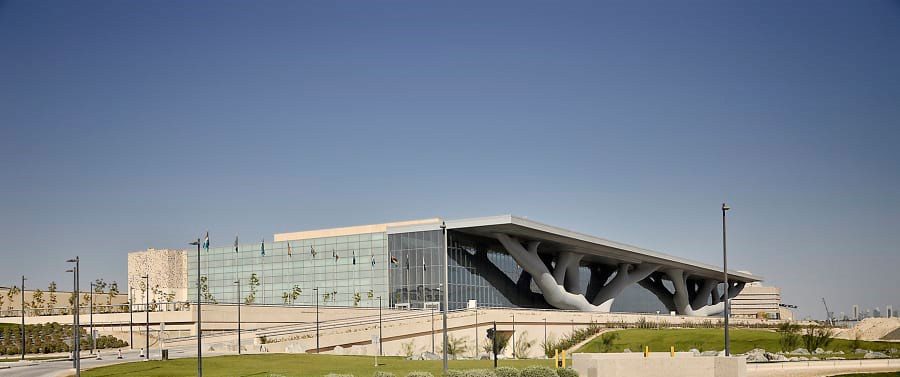
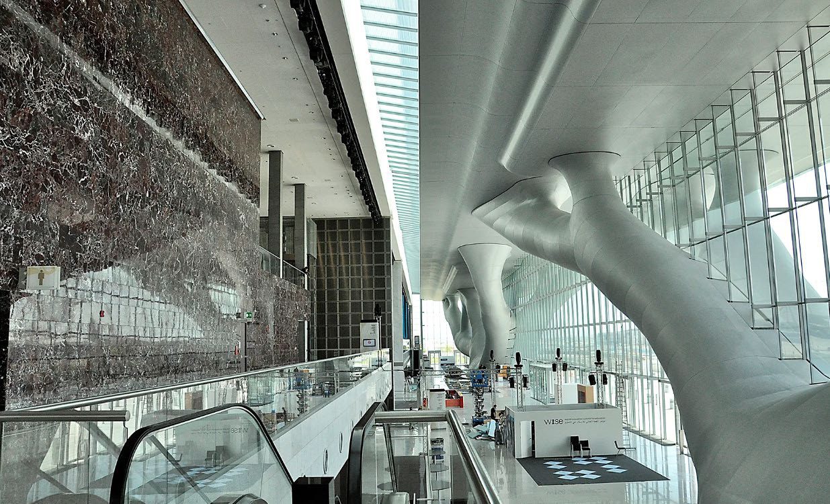
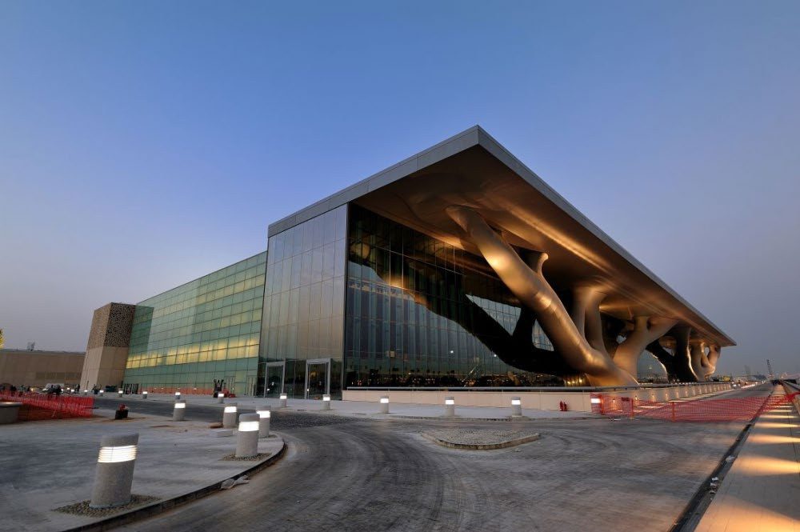
The Qatar National Convention Centre, designed by Arata Isozaki with Yamasaki and RSA as construction designers, is the 120,000 m² centrepiece of Qatar Foundation's Education City. Its Sidra-tree façade structure spans the entrance, and the building provides a 2,500-seat auditorium, a 500-seat theatre, a multi-purpose hall for up to 4,000 people, an exhibition hall and facilities for major functions. The Design & Build contract with Baytur was valued at approximately 615.9 million USD.
Working from Baytur's Doha site office on behalf of Turgut Alton Architects, Fatma managed the multi-disciplinary coordination of the design and construction teams — architectural, structural, MEP and theatre engineering — producing the issue-for-construction project and reviewing subcontractor shop drawings against it.
- 120,000 m²
- 2,500 seats
- up to 4,000 seats